CommercialLight IndustrialMechanical

Heavy-duty
HVAC for
working buildings

Rooftop units, make-up air, ventilation, duct distribution and building controls for warehouses, shops, offices and light industrial spaces.

  • RTU and packaged unit service
  • Make-up air and exhaust
  • Duct distribution and TAB
Large rooftop air conditioning units installed in a row on a commercial building roof
Roof-mounted
packaged equipment

01 / Service categories

Commercial and light industrial service categories

Most commercial work falls into a small number of systems. Each category below covers the equipment involved, the measurements that matter, and the documentation you should expect to receive.

A-01

Commercial Air Conditioning

Split systems, packaged units and unitary air conditioners serving offices, shops and small industrial spaces. Diagnosis starts with a temperature split across the evaporator coil, static pressure at the registers, and a refrigerant charge check by weight.

  • Evaporator coil and condensate pan inspection
  • Refrigerant charge verification on R-410A and R-454B systems
  • Compressor amp draw and contactor checks
A-02

Rooftop Units (RTU)

Rooftop units combine an evaporator, condenser, supply fan and heating section in one cabinet. The most common findings are a failed belt or sheave, a packed condensate pan, a sticking economizer damper, and a dry burner pressure switch.

  • Blower belt, sheave and bearing service
  • Economizer and damper actuator service
  • Curling capacitor, contactor and ignitor replacement
A-03

Heating Equipment

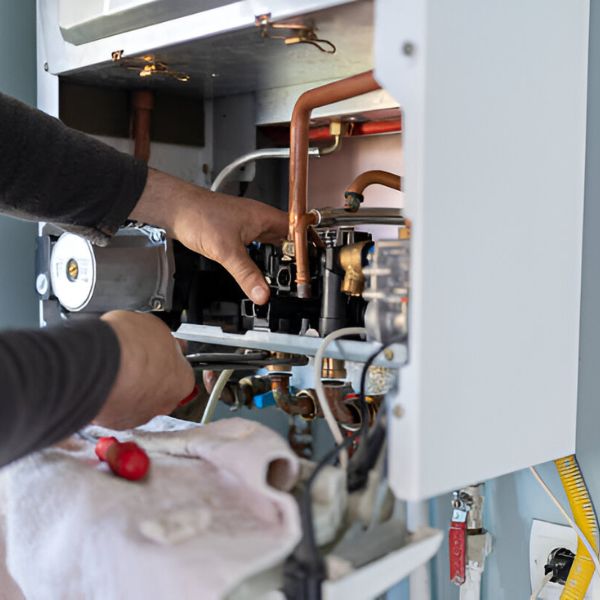
Gas and electric heat in packaged units, along with separate furnaces, unit heaters and make-up air furnaces. Heat exchangers are inspected for scale and cracks, and combustion is verified with a flue draft and carbon monoxide reading.

  • Furnace, burner and heat exchanger service
  • Unit heater and hydronic loop checks
  • Flue draft, safety cutoff and venting inspection
A-04

Ventilation: Make-Up Air and Exhaust

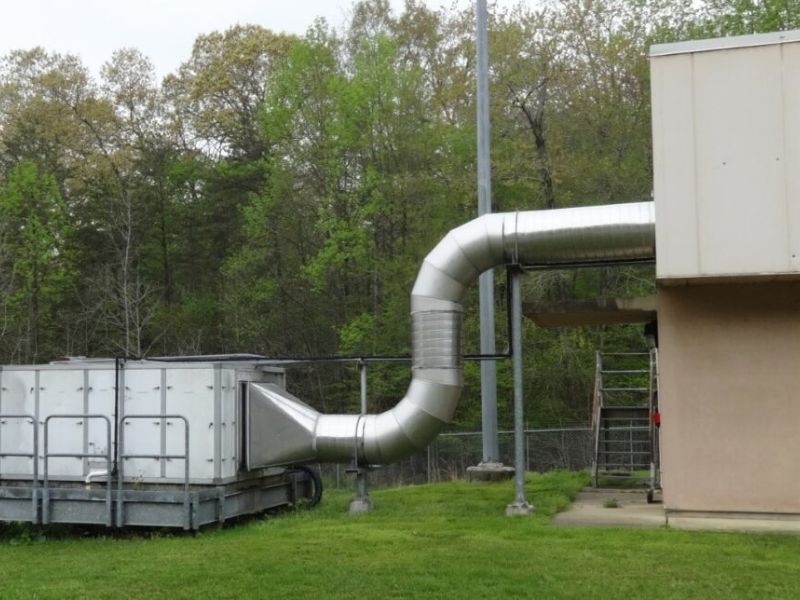
Exhaust fans, louvers, curbs and rooftop relief hoods move air out of a building. Make-up air brings replacement air in, and the two must be balanced so exhaust does not pull negative pressure on the envelope.

  • Exhaust fan, belt and curb repair
  • Make-up air and relief hood balancing
  • Dust collection and process exhaust integration
A-05

Thermostats and Controls

Commercial thermostats, zone controllers, sensors and a generic building control architecture that links units to a head-end over a low-voltage network. When schedules, sensors or points drift, symptoms look mechanical but start in the controls.

  • Thermostat and sensor calibration
  • Zone control and scheduling setup
  • Network, point-to-point wiring and trend review
A-06

Ductwork and Air Distribution

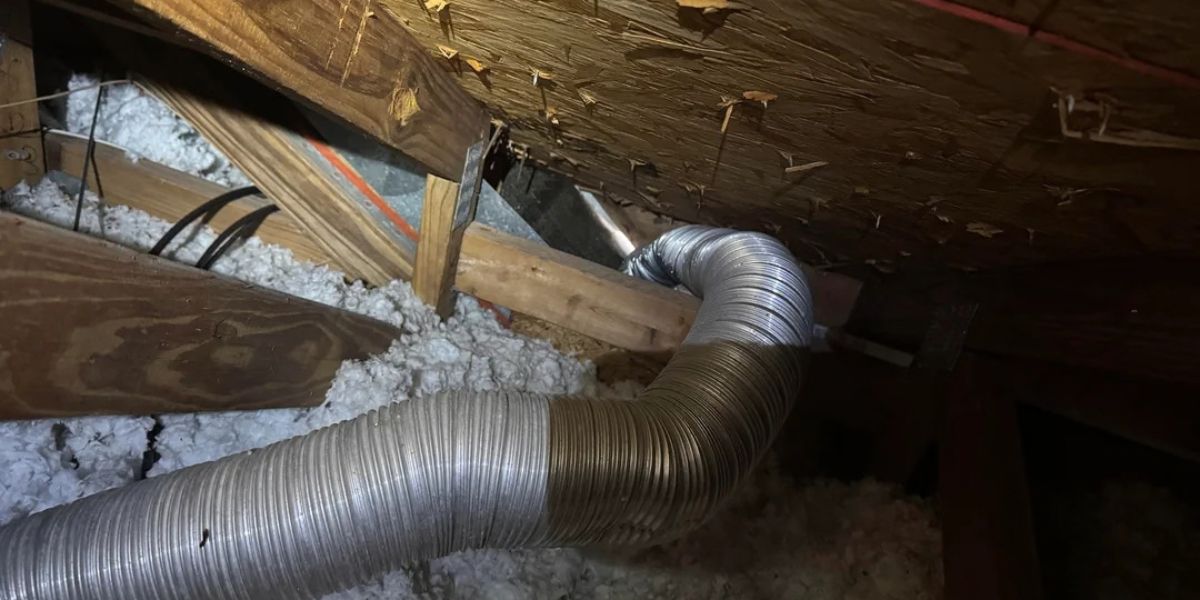
Duct sizing, static pressure and duct leakage decide whether a system works. Flexible duct runs, branch taps and VAV boxes are common trouble spots, and TAB is the standard method for proving airflow after any adjustment.

  • Sheet metal ductwork and transitions
  • VAV boxes, reheat coils and controls
  • Flex duct, registers, returns and insulation repair

02 / Equipment types

Equipment types and what each one does

Equipment is usually labelled with tonnage, input capacity and airflow. Reading those tags correctly tells you how the unit was designed to be used.

large industrial AC units outside
RTU / 14

Rooftop and Packaged Units

Self-contained units mounted on a curb, holding the evaporator, compressor, condenser and supply fan in one sheet metal cabinet. Two-pipe units use an economizer damper to introduce outside air when the coil can handle the load.

a metal pipe attached to a wall
AHU / 22

Air Handler Units (AHU)

Air handlers move air without producing heat. Sections typically stack a return air mixing box, pre-filter, cooling coil, supply fan and heat section, and they pair with a separate compressor or boiler that handles the load.

AC unit mounted on wall
VAV / 36

Variable Air Volume Boxes

VAV boxes hold back air to keep duct static pressure steady while a central unit supplies the peak load. Reheat coils, damper actuators and damper position feedback are the parts that usually fail.

black and gray metal pipe closeup
MAU / 08

Make-Up Air and Exhaust

When a building pulls air out faster than it brings air in, doors slam, dust enters and combustion appliances can starve. Make-up air units add heated or tempered replacement air, and relief openings equalise the pressure.

wall mounted AC on the side of a building
CTRL / 51

Controls and Thermostats

Commercial thermostats read the space instead of a single coil. Zone controllers, temperature sensors and a generic building control network sequence the equipment and hold schedules, and a low-voltage trunk carries points back to a head-end panel.

white equipment cabinet with a vent grille
REPL / 05

Replacement and New Installations

Replacement means matching the new unit to the load, the ductwork and the existing curb, then verifying the result. Existing buildings often need a manual J selection and a duct redesign because the original layout was not designed for the equipment installed.

03 / Diagnostics

Commercial HVAC problems and their likely causes

Commercial calls tend to cluster around a short list of symptoms. The table separates the complaint from the components a technician checks first.

C-01

Unit runs but will not hold temperature

A setpoint of 72 to 74 degrees may simply be asking too much of a loaded unit. Other causes are a failing economizer stuck wide open, an oversized condenser with a starved airflow path, or a low refrigerant charge that is icing the evaporator coil.

C-02

Weak airflow and high static pressure

Loaded filters, a loose blower belt, a failing blower motor or undersized return air grilles all raise duct static pressure. When static runs too high, the fan loses airflow and the coil loses the capacity to pull heat out of the air.

C-03

Water dripping from a unit or ceiling

Water at a supply register is usually a dirty evaporator coil and condensate pan. A plugged drain line, a failed float switch, a sloping pan or a frozen line set can also push water back into the cabinet.

C-04

Occupied space is short of fresh air

If supply air is set to 100 percent recirculated, a crowded space can hold elevated carbon dioxide and humidity without any thermostat complaint. Fresh air measurement can confirm whether the outdoor air damper is delivering what the design called for.

C-05

Occupants report uneven zones

A zone that never reaches setpoint is usually a control problem. A stuck VAV damper, a failed zone temperature sensor or a schedule change left in manual can leave one area of the floor running all day.

C-06

Building doors slamming or units fighting

Exhaust without enough make-up air puts the building under negative pressure. One unit cools, another reacts to the pressure change, and combustion equipment downstream can be pulled toward a draft-induced rollout risk.

C-07

Gas unit not producing heat

A burner that will not light, or lights and then drops out, points at the gas valve, the ignitor, the flame sensor or the pressure switch. A cracked heat exchanger is also a safety item that is checked rather than guessed at.

C-08

Rooftop unit cycling too often

Short cycling is usually low refrigerant charge, an oversized unit, a failing low-pressure or high-pressure control, or a low airflow condition that freezes the coil. Compressor short cycling shortens compressor life.

Field note Before scheduling a visit, check filters, verify the thermostat is in schedule, and look for a tripped disconnect or a breaker that has been switched back on. Clearing those two items resolves a surprising share of commercial calls that never need a technician.

04 / Maintenance

Preventive maintenance programs

A maintenance program is a list of repeatable tasks tied to the equipment on the roof, not a generic visit. Every task on this page is one that can be verified with a reading.

Filter and Coil Care

Filters are checked against a pressure drop, and coils are inspected for frost, dust loading and biofilm. Evaporator and condenser coils are cleaned with the correct detergent and rinsed so airflow stays where the fan curve expects it.

Drive and Motor Service

Belts are checked for cracking and correct tension, sheaves are checked for groove wear, and bearings are checked for noise and play. Blower motors are tested for amp draw, and capacitors are replaced as they age out of tolerance.

Condensate and Drainage

Condensate pans are cleaned, drains are flushed and traps are checked so water leaves the building instead of sitting in the cabinet. Float switches are tested so a blocked drain stops the unit before it causes water damage.

Refrigerant and Electrical

Superheat and subcooling are measured and logged, amp draw is recorded at startup, and contactors, capacitors and pressure controls are inspected. Readings from one visit become the baseline the next visit is compared against.

Heating and Burner Service

Burners are cleaned, heat exchangers are inspected and the flue is checked for draft. Combustion is sampled with a flue gas analyser and safety cutoffs are tested with the door switch removed.

Controls and Air Balance

Thermostats are checked against a calibrated instrument, schedules are reviewed with the site contact, and TAB work verifies airflow at diffusers and grilles against the design CFM. Trending over time replaces the guesswork argument.

05 / System controls

Thermostats, zone control and building management

Every point in a building control system carries an address: controller, point, then device. When a zone drifts, those addresses tell you whether to chase a sensor, a wiring run or a schedule.

01

Commercial Thermostats

Wall-mounted and zone controllers set a space to a schedule rather than a single dial. Inputs include a temperature sensor, a setpoint, an occupancy method and a fan command, and the schedule itself is the most common thing to get wrong.

02

Zone Controllers

A zone controller maps one control loop to the equipment that serves it. It holds the control loop, manages the minimum ventilation position, and reports whether it is actually following the setpoint instead of only showing a number.

03

Generic Building Control Systems

A building control system is a distributed architecture: field controllers on each unit, a low-voltage trunk, and a head-end panel or server where schedules, trends and alarms live. A point list documents the whole chain in a format other contractors can read.

  • Controller, point and device addressing
  • Low-voltage trunk and panel troubleshooting
  • Trend review, schedule edits and alarm filters
04

Low-Voltage Wiring

Control circuits carry far less current than power circuits but fail more often. Thermostat cable, 24 volt power, communication wiring and shielded sensor leads each need their own segregation from line voltage to stay reliable.

06 / Installation

Installation and equipment replacement

A commercial installation is a mechanical, electrical and control sequence that has to stay in order. Each phase is verified before the next one starts.

  1. 01

    Site evaluation and load calculation

    Room size, glazing, occupancy, internal heat from people and equipment, and the local design temperature range all feed the calculation. The result is the tonnage and airflow the space actually needs.

  2. 02

    Equipment selection and set-and-match

    The unit is matched to the load rather than to a price point, and the match between indoor and outdoor sections is confirmed before the equipment ships. Efficiency values such as SEER2 and AFUE describe the equipment, not the building.

  3. 03

    Manual J load and duct design

    A manual J calculation produces the design load, and duct sizing follows from the airflow that load requires. Doing the duct design first is what keeps static pressure under control after startup.

  4. 04

    Curb, line set and rigging

    Curbs are set level and flashed, line sets are brazed with nitrogen and evacuated to the manufacturer specified vacuum before the refrigerant is charged. Rigging plans keep the roof deck and the curb within their rated load.

  5. 05

    Duct installation and TAB

    Duct is fabricated, supported and sealed, then TAB is performed to set and verify airflow at each outlet. Sealing joints and supporting flex duct properly decides whether the measured numbers stay where they were set.

  6. 06

    Controls, startup and verification

    The low-voltage wiring is terminated and checked for polarity and shorts before power is applied. Startup then verifies refrigerant charge by weight, superheat and subcooling, airflow, and economizer operation, and the readings are handed over in writing.

Before the job is closed out, these readings should exist in writing:

  • Refrigerant charge by weight
  • Superheat and subcooling
  • Supply airflow in CFM
  • Supply and return temperature split
  • Static pressure across filters and coils
  • Duct leakage test result
  • Point-to-point wiring check
  • Flue draft and combustion analysis

08 / Contact

Schedule service or request a site walk

Send the equipment tag numbers, the building address and what is happening in the space. If a unit has shut down, include whether water is present and whether the disconnect is accessible, because that changes how the visit is prepared.

Address
14771 S Spruce Mountain Rd, Larkspur, CO 80118
Hours
7am to 8pm, Mon to Sun